
HOME GALLERY

HOME FLOORPLAN
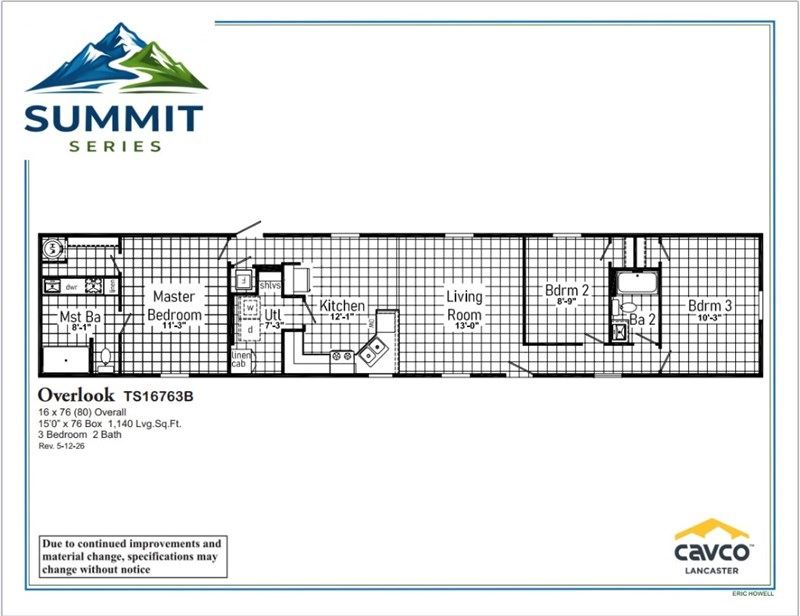
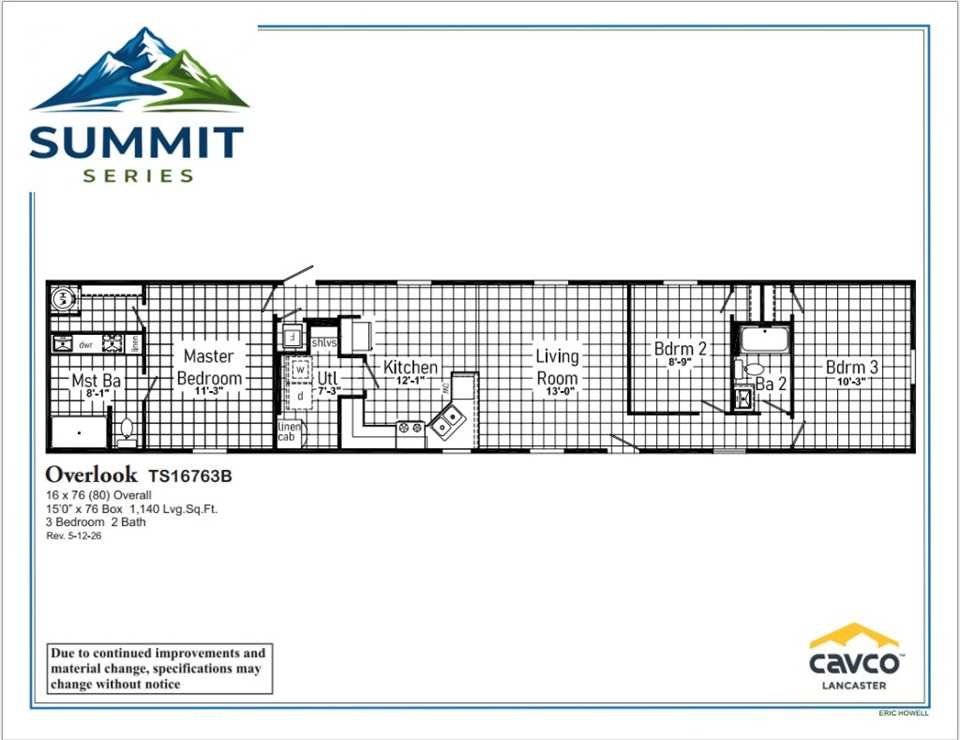
Summit Overlook floorplan by CAVCO.
VIRTUAL HOME TOUR
HOME OPTIONS
HOME DESCRIPTION
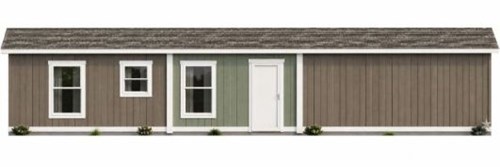
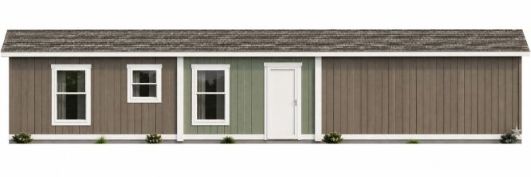
General Construction Wind Zone 1 Thermal Zone 2 Black Hardware Package Floor | Porch Floor Joists 2 x 6, 16” OC R-11 Floor Insulation Lino T/O | Exterior Walls 8’ Sidewalls w/Flat Ceiling 2 x 4 Walls w/R-13 Insulation Doors & Windows 38 x 80 Steel Front Door w/Deadbolt 36 x 80 Steel Rear Door w/Deadbolt White Thermal Pane Low-E Windows T/O | Ceiling | Roof | Exterior Roof Insulation R-22 Weathered Gray Shingles Smart Panel Siding 4” Trim on All Exterior Windows |
Plumbing 40 Gallon Electric Water Heater Plumb for Icemaker Whole House Water Shut-Off Valve Exterior Frost Free Faucet Plumb for Dishwasher | Electrical Upflow Air A/C Disconnect Programmable Thermostat Block/Wire/Extra Switch for Fan in LR LED Can Lights Standard Exterior Porch Light | Closets Wood Closet & Pantry Shelves T/O Single Rod All Closets Interior Trim | Molding Cove Molding 2” Craftsman Trim Door & Window Trim 2” Craftsman Trim Baseboards 1 ½” Trim T/O |
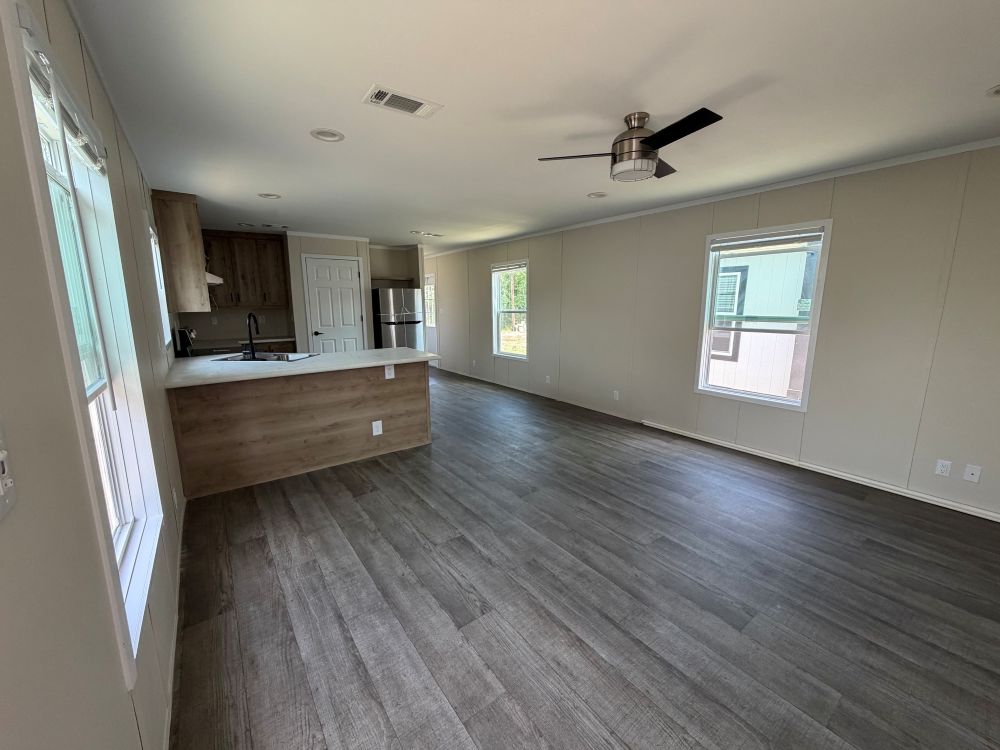
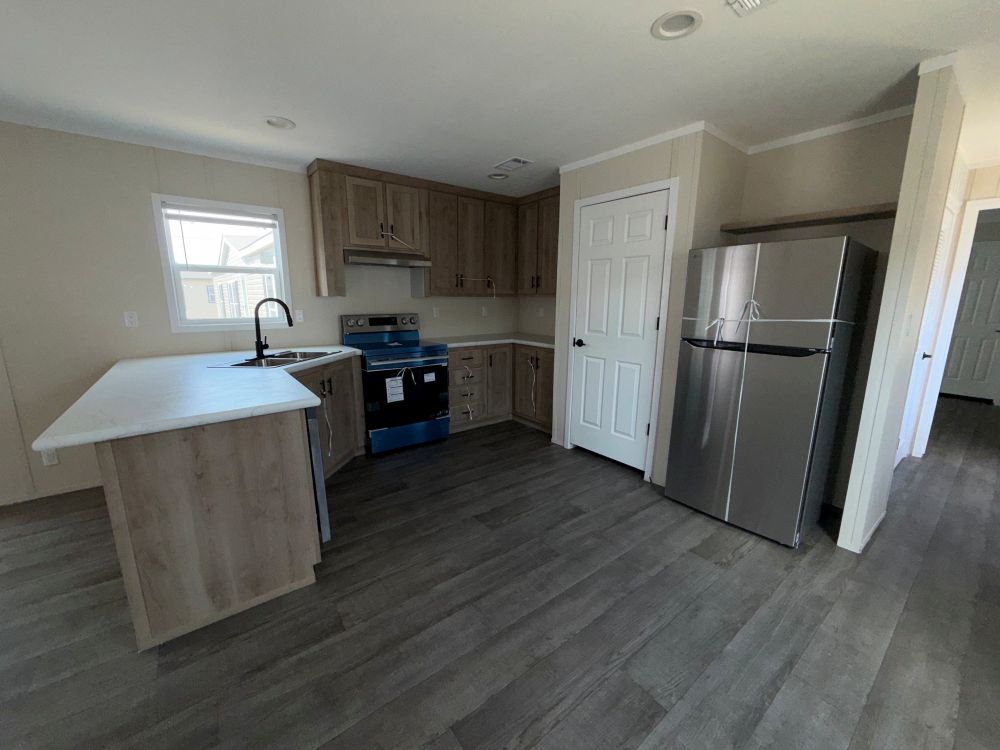
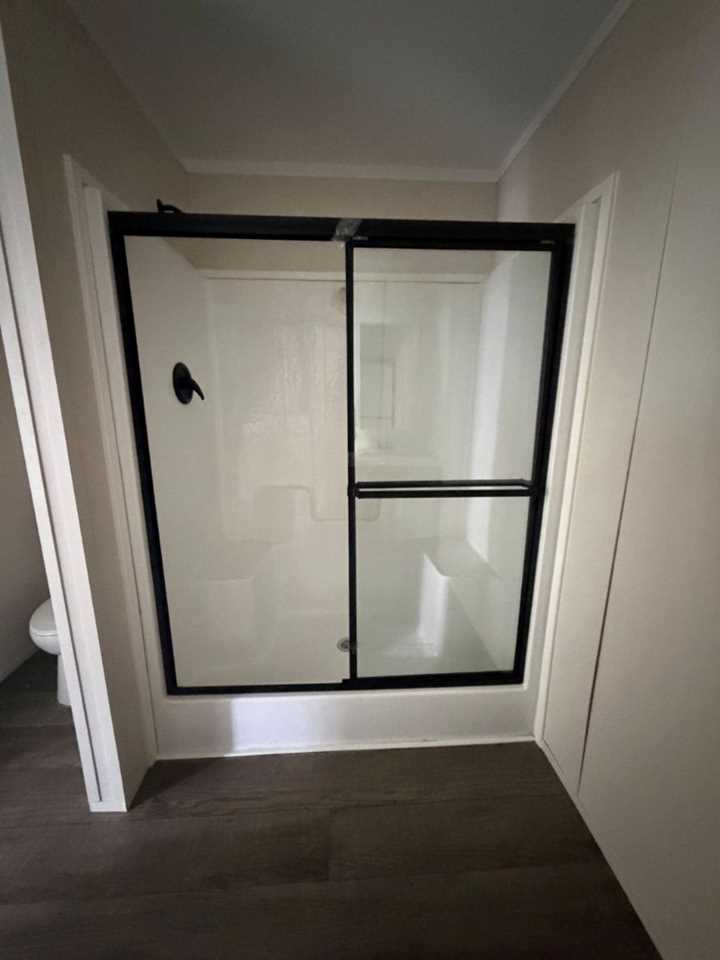
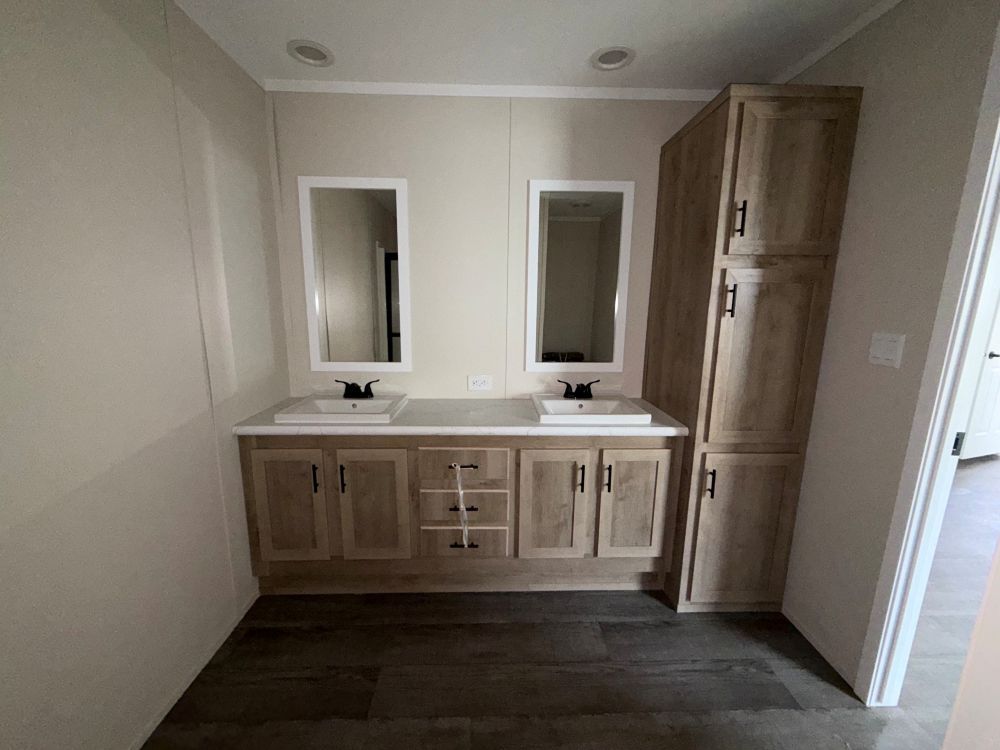
Cabinets Urban MDF Shaker Cabinets T/O 42” Cabinets in Kitchen Center Shelves in Cabinets OH and Base Shelf Over Fridge O/H Wood Shelf in Utility Room 3 Door Pantry 3 Door Linen Closet | Appliances Refrigerator 18 cu. ft. Stainless Steel 30” Stainless Steel Smooth Top Range Dishwasher Stainless Steel Kitchen Options Range Hood Stainless Steel 8” Stainless Steel Sink Gooseneck Faucet w/Sprayer Countertop Laminate w/Crescent Edge | Master Bath Options Double Square China Lavys Elongated Commode 60” 1 pc. Fiberglass Shower Countertop Laminate w/Crescent Edge Trim Mirrors in Bath Bath #2 Square China Lavy Elongated Commode 54” 1 pc. Fiberglass Tub/Shower Countertop Laminate w/Crescent Edge Trim Mirrors in Bath |